
Test arm, control arm
PAGUS
189097
Arm length (without dial gauge holder, from the center of the flange): 257.5 mm
Arm cross-section: 20 x 20 mm
Dial gauge holder: Ø 8 mm
Flange diameter (inside): Ø 79/82 x 14 mm (conical)
Flange diameter (outside): Ø 130 x 77 mm
Hole circle diameter: Ø 112.5 mm
Hole diameter: Ø 8.5 mm
with wooden box
used, checked!
Dimensions (wooden box): 420 x 185 x 135 mm
Dimensions (test arm): 345 x 175 x 77 mm
More articles in this category

M 42 x 2.0
Thread: M 42, pitch: 2.0
Tolerance class: 6H
Fine thread go gauge
used, tested !
ME765

1 /BM20 /2
0 - 4 kp /cm² (0 - 4 bar)
Switch type: 2 /Z3-1
unused!
S1149

M 42 x 1.5
Thread: M 42, pitch: 1.5
Tolerance class: 6H
Fine thread go gauge
used, tested !
ME764
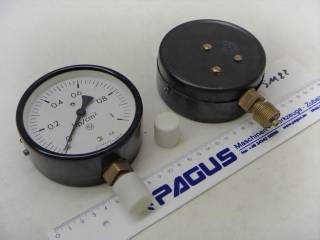
0 - 1.0 kp /cm² (0 - 1.0 bar)
Accuracy class: 1.6
Case diameter: Ø 100 mm
unused!
S1182

Nominal size 100
Measuring range: 0 - 400 bar (scale: 0 - 4000 N /cm²)
Glycerine built-in pressure gauge
New!
S2262

232.50.063
13040511, 9481656
Measuring range: 0 - 10 bar
Bourdon tube pressure gauge, upright, 2 pieces
New, with documents!
S2255

Test diameter: max. Ø 250 mm
Test height: max. 550 mm
Throat gauge: 40 - 290 mm
ME605

990.36
Safety pressure gauge:AKW
Measuring range: 0 - 6 bar
Diaphragm seal with pressure gauge
New !
S2519

optical controller
ME525









 Pagus on Facebook
 Our YouTube channel